

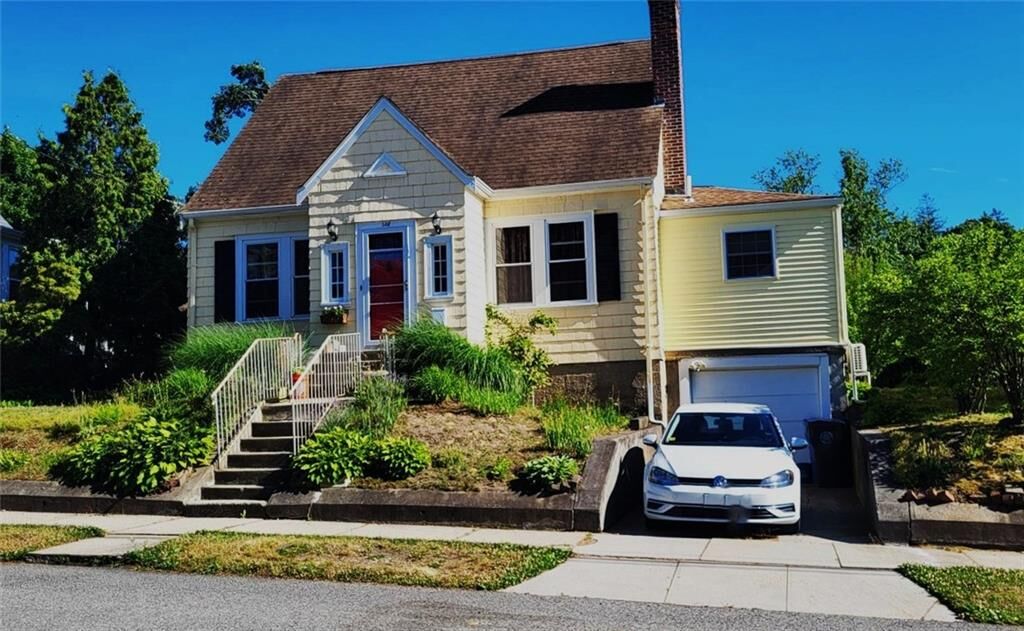
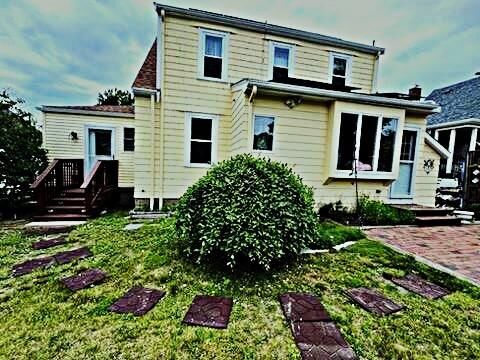
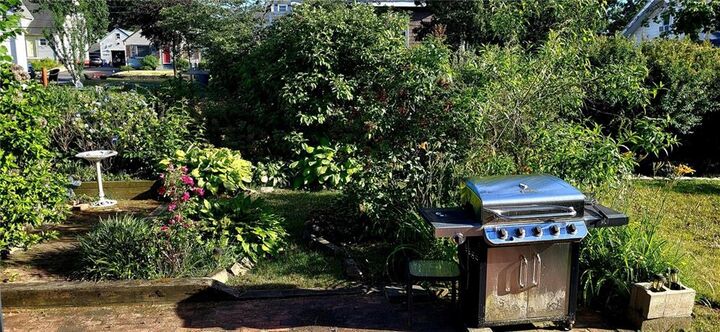
Listing Courtesy of: RHODE ISLAND / Listed By: Donna Delauro, Re/Max Real Estate Center
146 Lexington Avenue Cranston, RI 02910
Active Under Contract (20 Days)
$450,000 (USD)
MLS #:
1415507
1415507
Taxes
$4,829(2025)
$4,829(2025)
Lot Size
5,227 SQFT
5,227 SQFT
Type
Single-Family Home
Single-Family Home
Year Built
1940
1940
Style
Cape Cod
Cape Cod
County
Providence County
Providence County
Community
Eden Park
Eden Park
Listed By
Donna Delauro, Re/Max Real Estate Center
Source
RHODE ISLAND
Last checked Jul 11 2026 at 5:39 AM GMT+0000
RHODE ISLAND
Last checked Jul 11 2026 at 5:39 AM GMT+0000
Bathroom Details
- Full Bathrooms: 2
- Half Bathroom: 1
Interior Features
- Stairs
- Skylight
- Dishwasher
- Dryer
- Oven/Range
- Refrigerator
- Washer
- Gas Water Heater
- Wall (Dry Wall)
- Plumbing (Mixed)
- Wall (Plaster)
Subdivision
- Eden Park
Property Features
- Fireplace: Brick
- Fireplace: 1
- Foundation: Concrete Perimeter
Heating and Cooling
- Steam
- Natural Gas
- Wood
- Individual Unit
Basement Information
- Full
- Interior and Exterior
- Unfinished
Flooring
- Hardwood
- Ceramic Tile
Utility Information
- Sewer: Connected
Garage
- Attached Garage
Parking
- Total: 3
- Integral
Stories
- 2
Living Area
- 2,052 sqft
Location
Estimated Monthly Mortgage Payment
*Based on Fixed Interest Rate withe a 30 year term, principal and interest only
Listing price
Down payment
%
Interest rate
%Mortgage calculator estimates are provided by Williams and Stuart Real Estate and are intended for information use only. Your payments may be higher or lower and all loans are subject to credit approval.
Disclaimer: IDX information is provided exclusively for consumers’ personal, non-commercial use and may not be used for any purpose other than to identify prospective properties consumers may be interested in purchasing. Information is deemed reliable but is not guaranteed. © 2026 State-Wide Multiple Listing Service. All rights reserved. 7/10/26 22:39




Description